
Floor Plans
Rated 4.9/5 by 196+ Verified Homebuyers

Avhad Millate Floor Plan: Space-Optimized Architecture

The Avhad Millate Floor Plan has been created by veteran architectural planners to deliver maximum carpet efficiency, functional circulation, and scenic outdoor ocean views.

Get Price Cost Sheet Chat on WhatsApp

Avhad Millate Floor Plan - Project Snapshots

Essential project specifications, area metrics, and pricing highlights

Project Name
Avhad millate (M-E-M Tower)
Prime Location
Mahim West, Mumbai - 400016
Structure / Elevation
Premium G+21 Storey Tower
Typology & View
Sea-Facing 1 BHK Residences
Carpet Area
321 Sq. Ft. Optimized
All-Inclusive Price
₹1.20 Cr All-Inclusive*
Key Connectivity
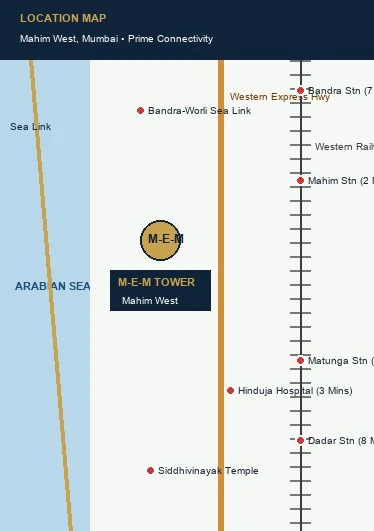
Mahim Stn & Sea Link (2-3 Mins)
MahaRERA Status
Coming Soon (maharera.gov.in)

Layout Breakdown & Dimensions

• Living & Dining Area: Spacious entertainment zone with large sea-facing windows.
• Master Bedroom: Well-proportioned space accommodating king-size bed and wardrobe.
• Kitchen: Parallel/L-shaped granite cooking platform with utility space.
• Bathroom: Anti-skid designer tiles with premium sanitary fittings.
Download Avhad Millate Floor Plan Brochure PDF

Avhad Millate Floor Plan - Configuration & Pricing

Exclusive Sea-Facing 1 BHK Residences at M-E-M Tower in Mahim West, Mumbai

Typology
Carpet Area
All-Inclusive Price
Action
Sea-Facing 1 BHK Luxury
321 Sq. Ft.
₹1.20 Cr All-Inclusive*
Sea-Facing 1 BHK Upper Floors
321 Sq. Ft.
₹1.20 Cr Onwards*
G+21 Storey Sky Residences
Optimal Layout
Price on Request

Inquire for Avhad Millate Floor Plan

Connect with authorized relationship managers for verified cost sheets, floor plans, and VIP site tours.

Site Address

Avhad millate (M-E-M Tower), Mahim West, Mumbai - 400 016, Maharashtra, India

Mobile Number

+91 9372504909

Official Email

info@avhadmillate.com

Enquire Now

Call Now Enquiry Now WhatsApp